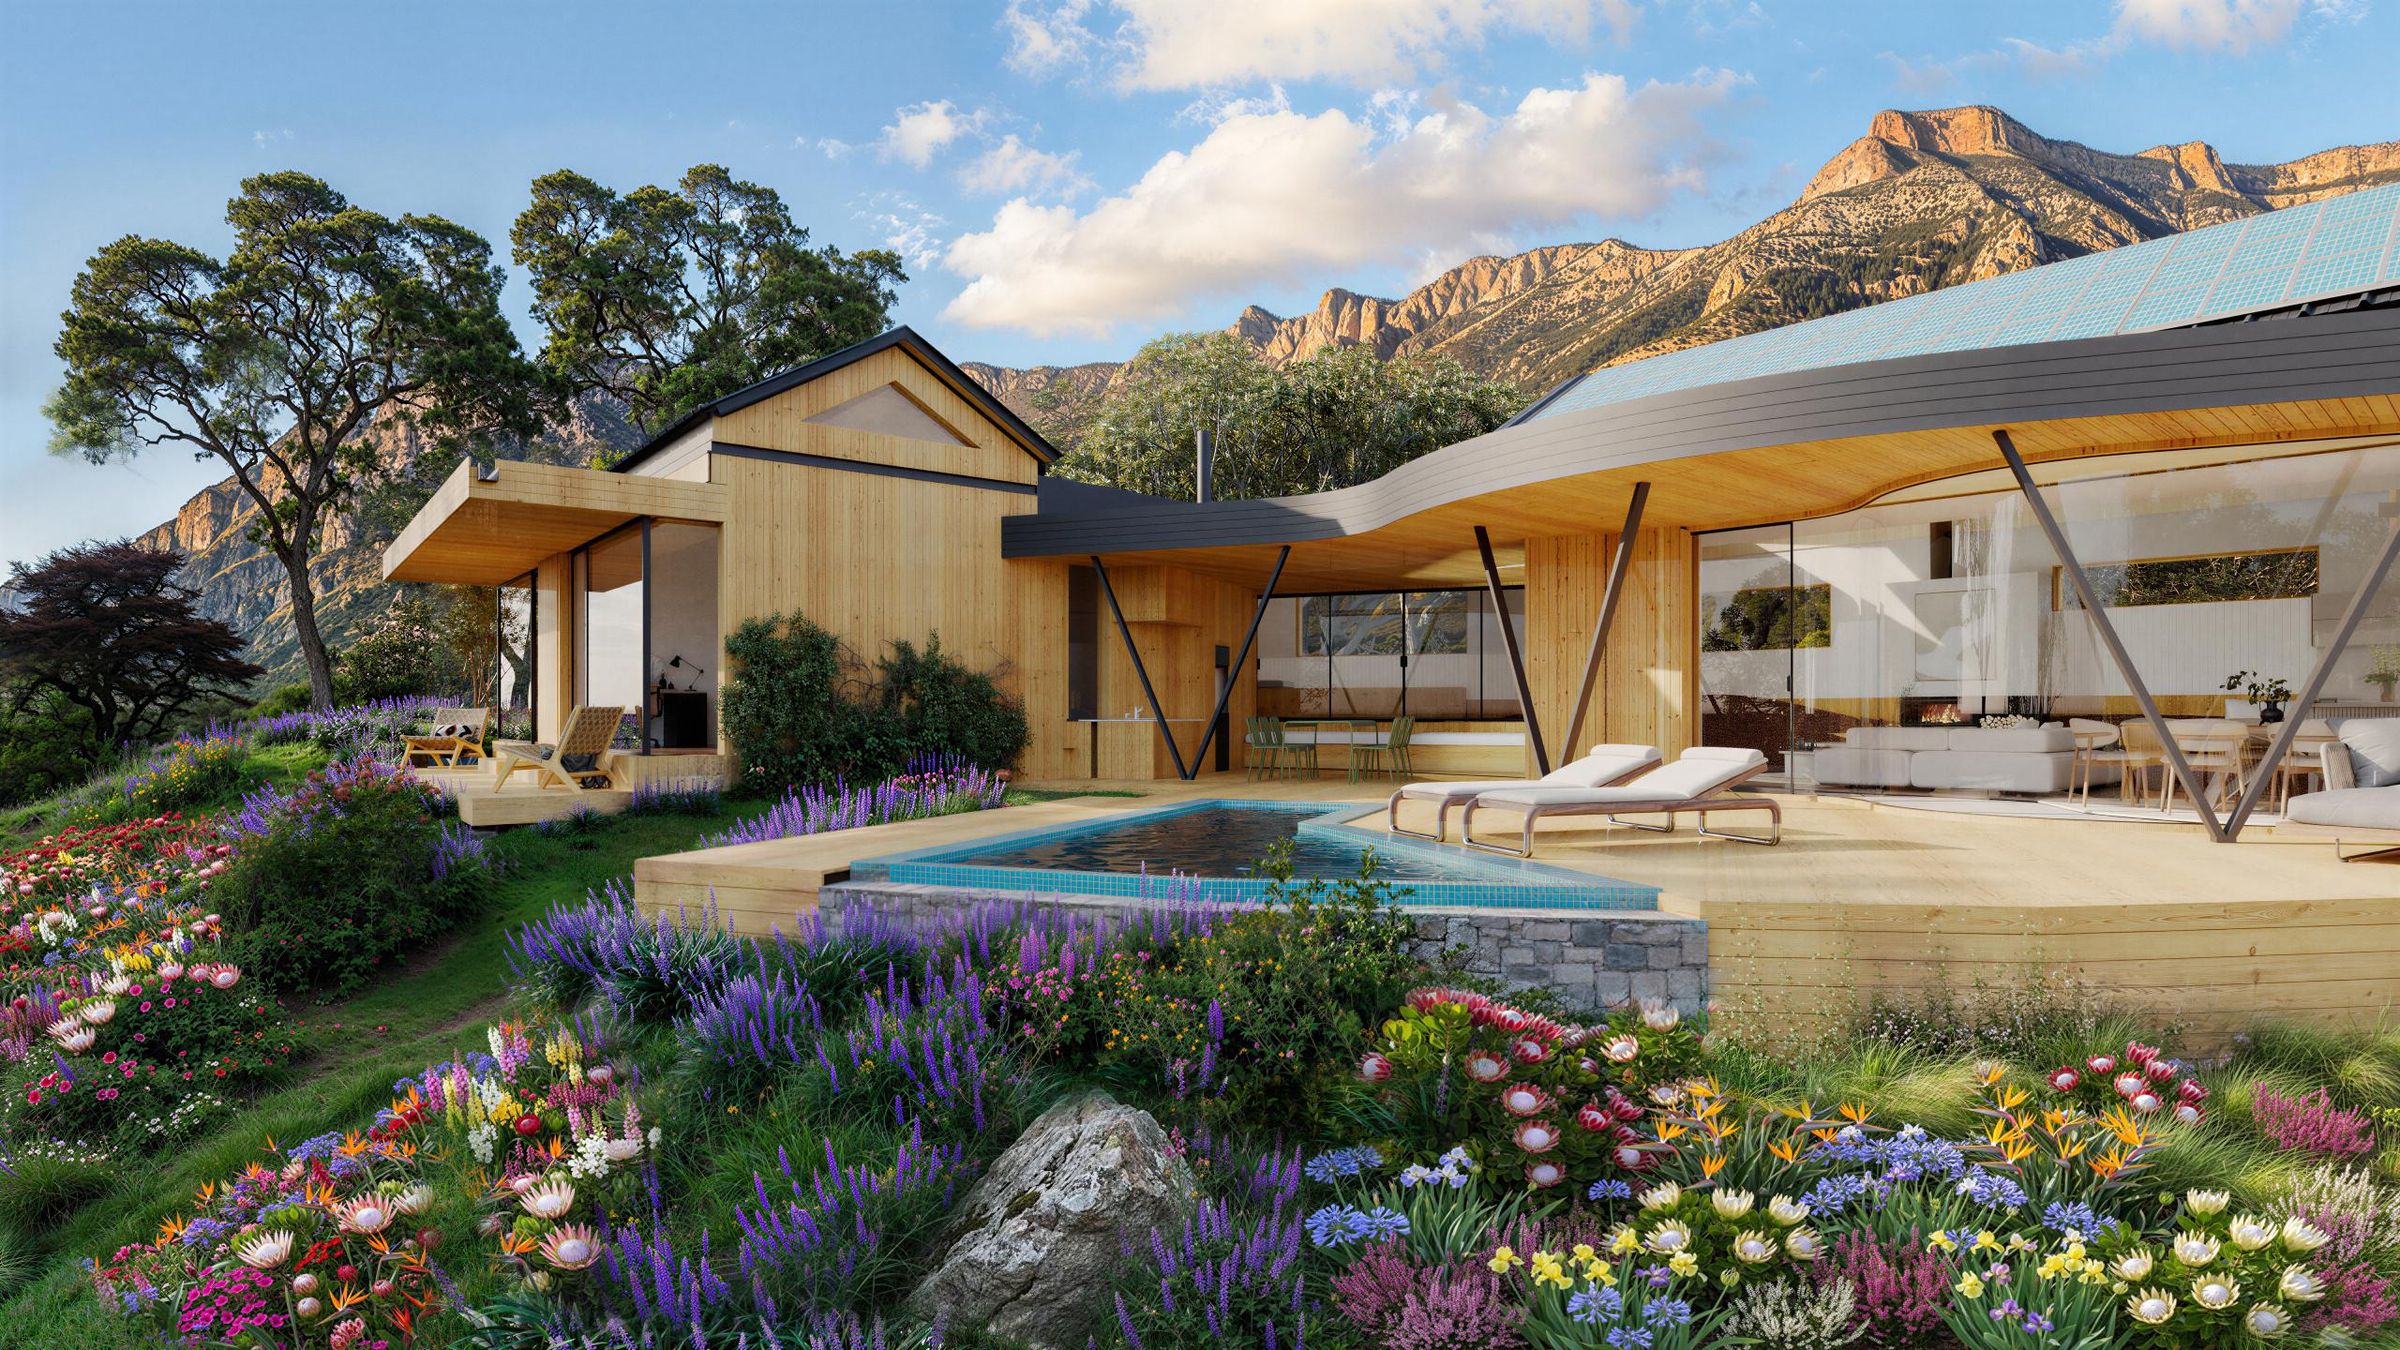
Hout Bay, Cape Town
Beyond Conventional Luxury
A different standard of living. Africa's first certified Active House, where advanced engineering makes a new kind of architecture possible.
An Exceptional Setting
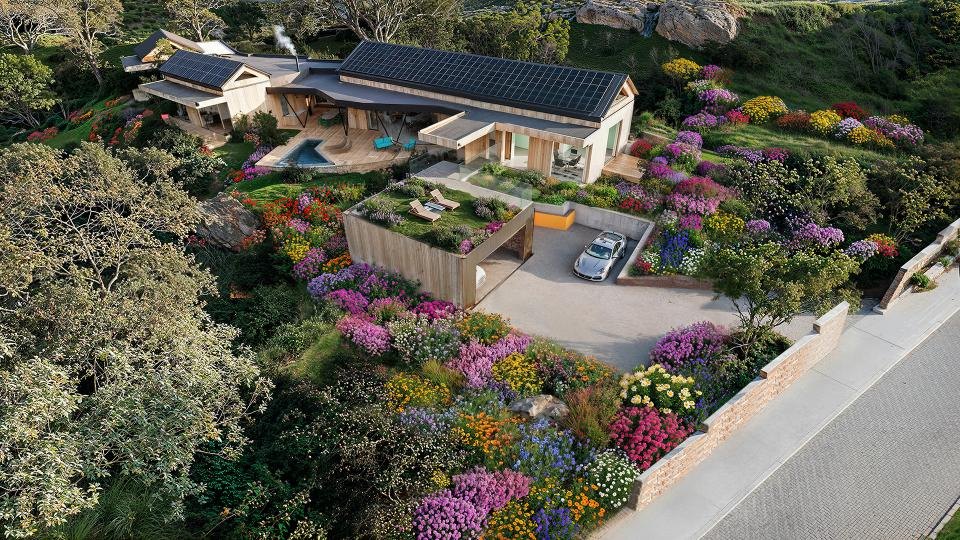
The site was chosen before the house was designed. Sun, slope, vegetation and rock set the architecture — and the decision that shaped everything else was how little of the plot to build on. Standing some 7 m above its own street corner, with mature bluegums holding the upper boundary, the house keeps its privacy and its outlook without needing walls to do it.
The site, as surveyed
Erf 12678 · contours at 0,5 m
Under 20%
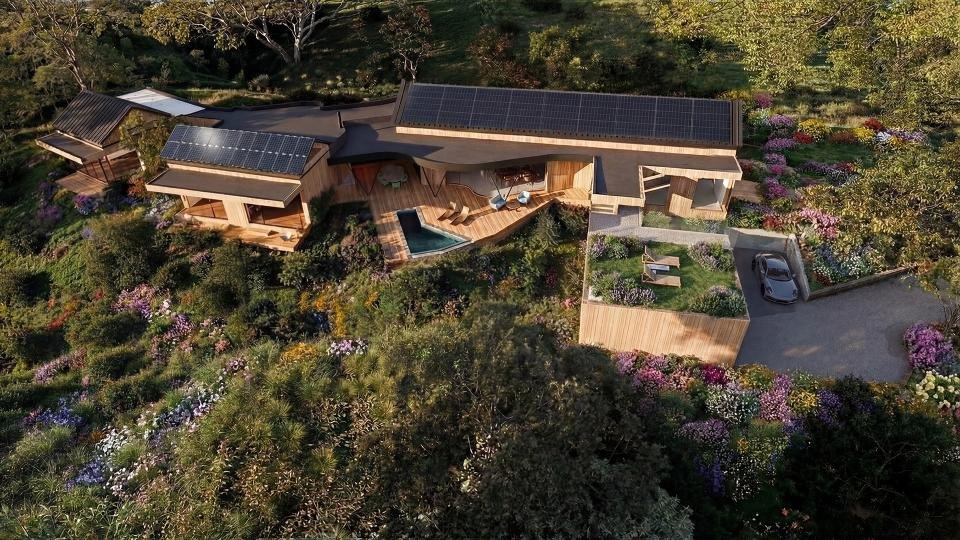
of the plot is built on. The footprint was deliberately limited, leaving the boulders, the vegetation and the natural shape of the land where they are.
A conventional luxury development maximises the buildable area, because floor area is what gets valued. Choosing not to is a design position, not a constraint — and on this site the slope then generates the curved geometry, rather than being levelled away.
Topographic survey of Erf 12678 by Geomatics_fjc Land Surveying Consultants, May 2023. The plot area, the fall and the boundary lengths are measured from that drawing, not quoted from a title deed or SG diagram. The building footprint is an indicative outline pending the architect’s site plan. Footprint share: InnovHousing.
Architecture Without Compromise
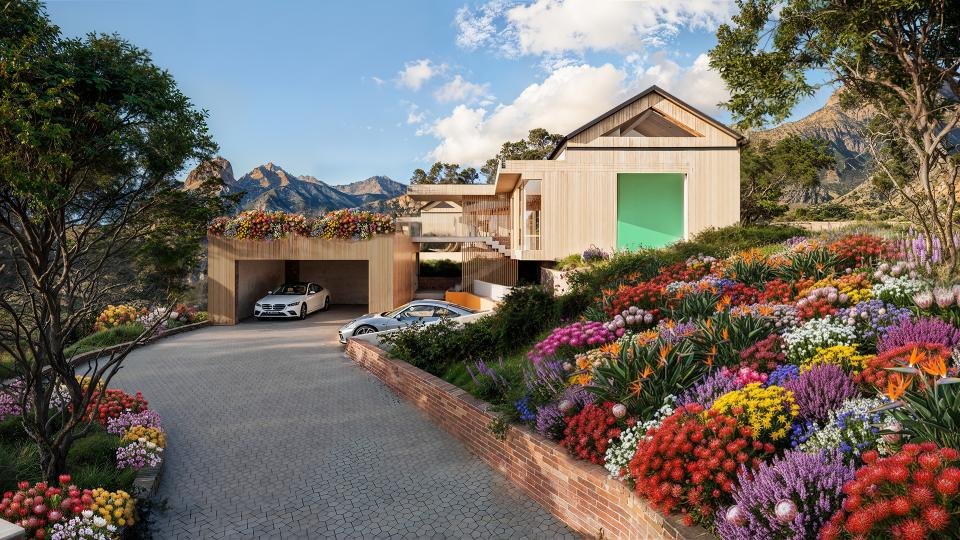
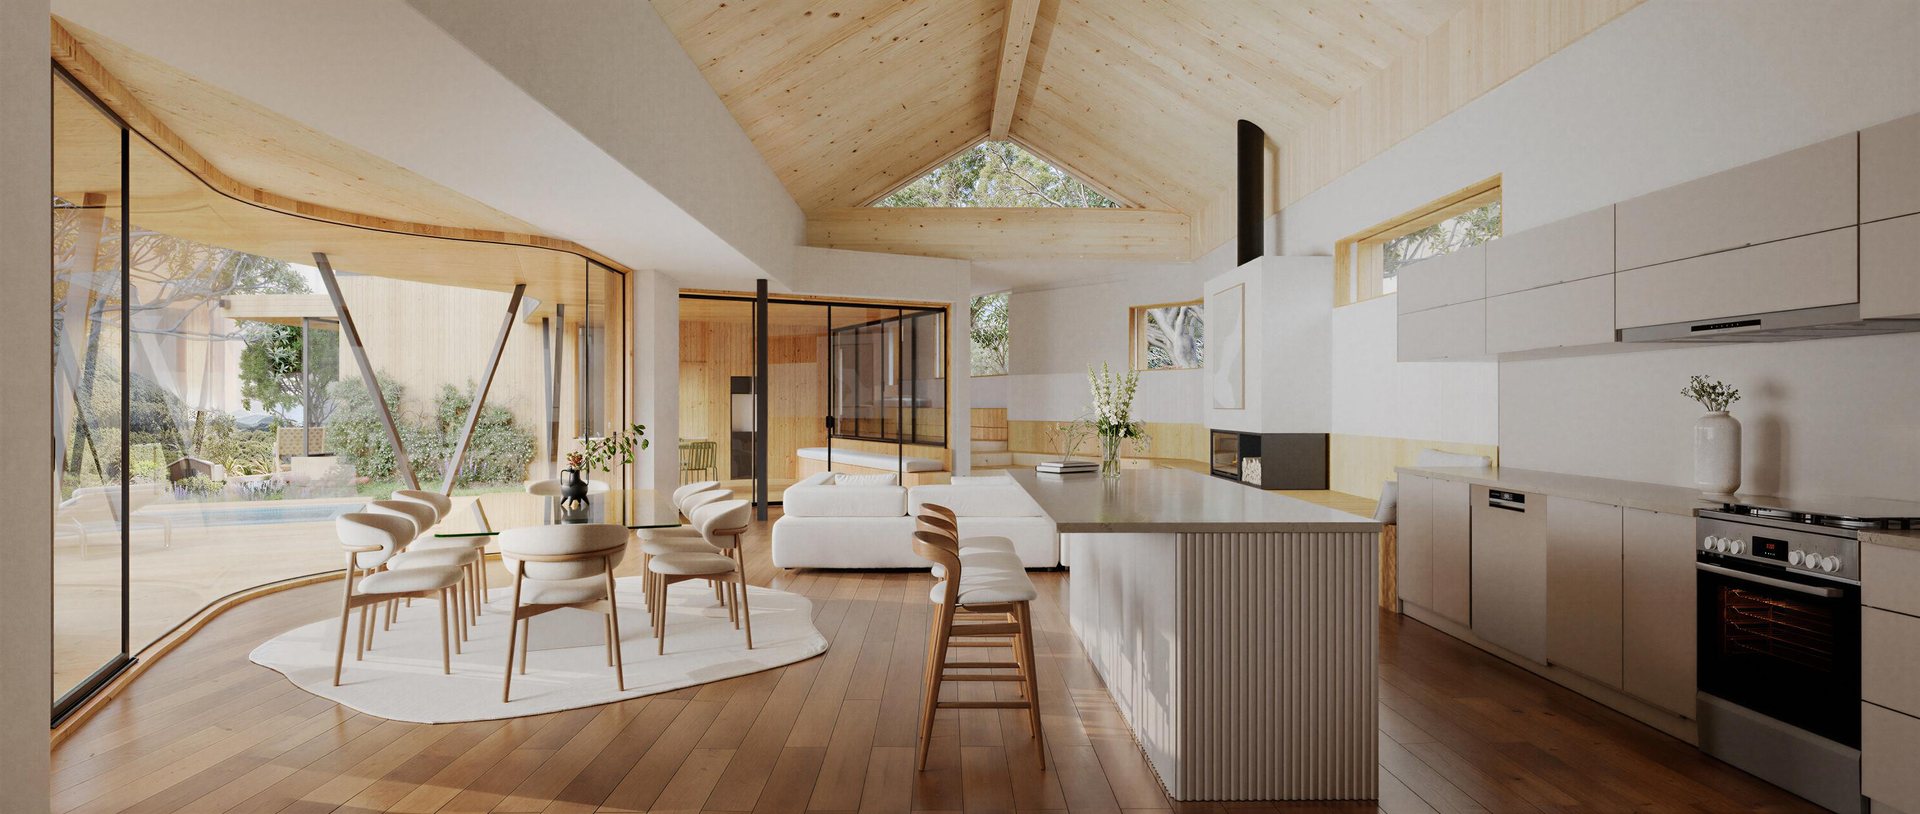
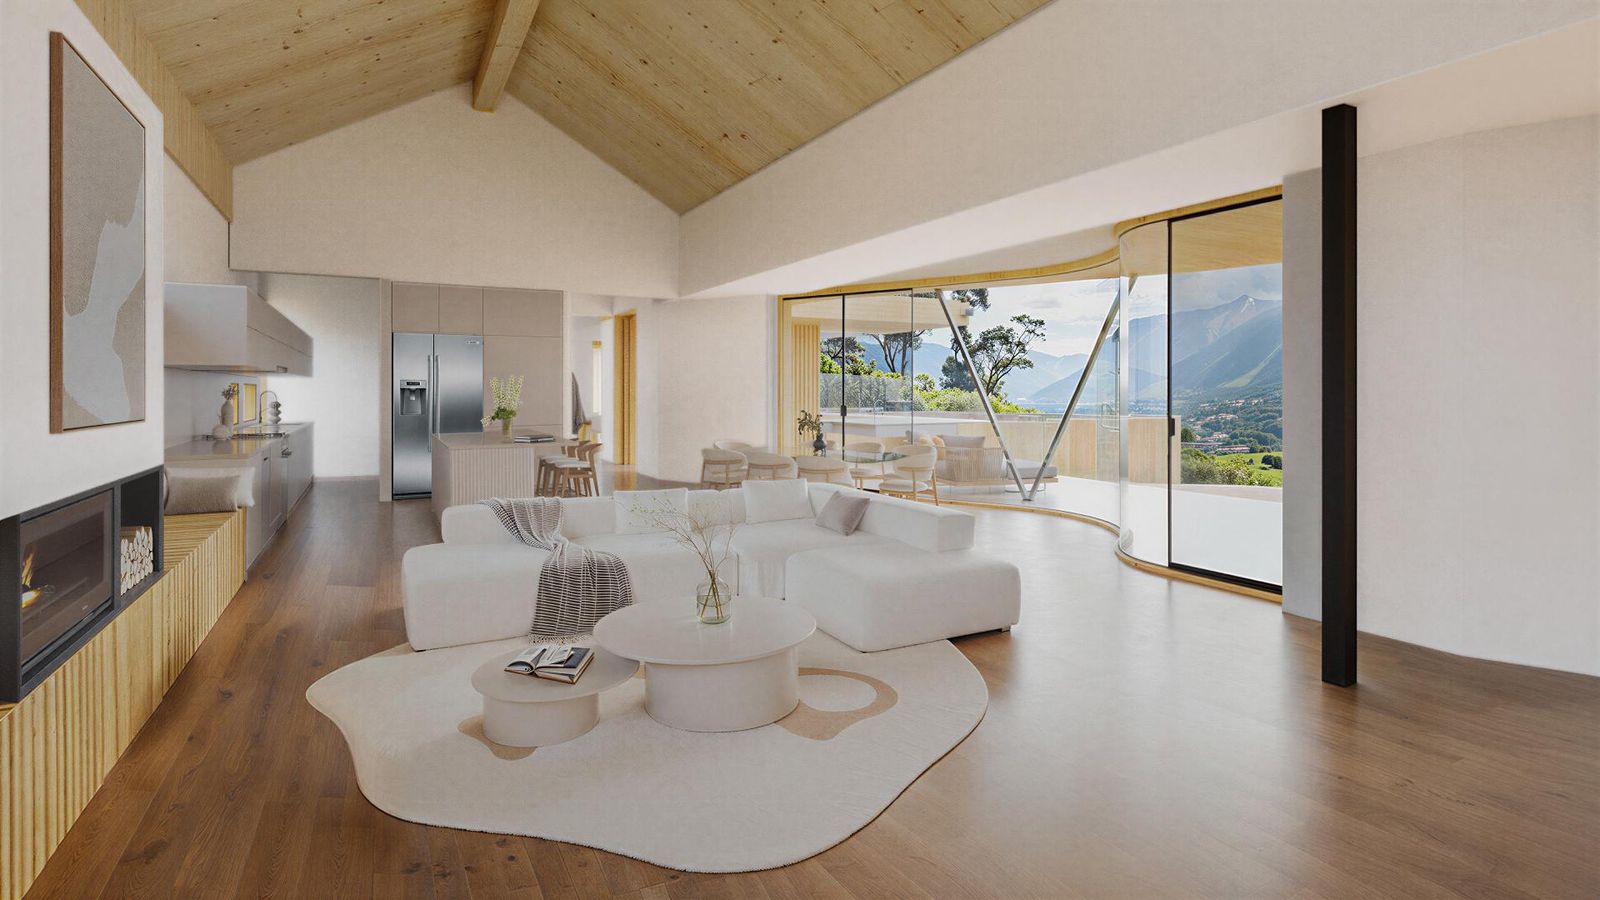
Every structural component is individually engineered and digitally manufactured. That is what buys an unbroken 21-metre span, approximately 160 m² of glazing, and curves that follow the ground.
Where the structure lands — plan of the living level
21 m
of uninterrupted space. The load crosses the whole room in one structural move, so nothing lands in the middle of the living area.
That structure sits where the engineering requires rather than where you would want it, and it decides how the room can be used.
The conventional side is illustrative, not a specific engineering case. Plan is schematic.
Did you know
Advanced engineering can eliminate the need for supporting columns across an entire living space.
Conventional residential construction breaks a large room with structure. Here the load is carried by engineered timber across a single 21-metre span, so the room is uninterrupted and the glazing runs the full height.

Prototype — sections 01 to 03. The sequence continues:
- 04 Light, Space & Nature
- 05 Engineered Comfort
- 06 Energy by Design
- 07 A Lower Carbon Footprint
- 08 Precision by Design
- 09 The Difference Is Measurable
- 10 InnovHousing